Save
Ask
Tour
Hide
Share
$649,900
56 Days On Site

The Village At Cedarview
20 Cedarview Circle 20
Milford, MA 01757

Condominium|Pending
3
Beds
3
Total Baths
2
Full Baths
1
Partial Bath
3,329
SqFt
$195
/SqFt
2006
Built
County:
Worcester

Due to the health concerns created by Coronavirus we are offering personal 1-1 online video walkthough tours where possible.
20 Cedarview Circle 2020 Cedarview Circle 2020 Cedarview Circle 2020 Cedarview Circle 20
Save
Ask
Tour
Hide
Share

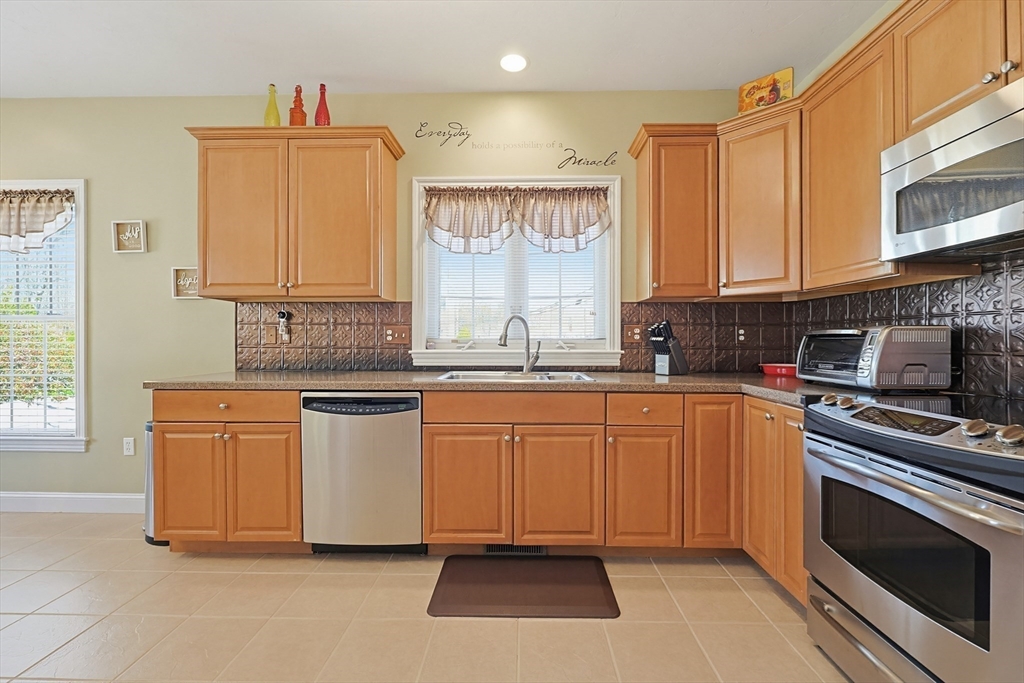
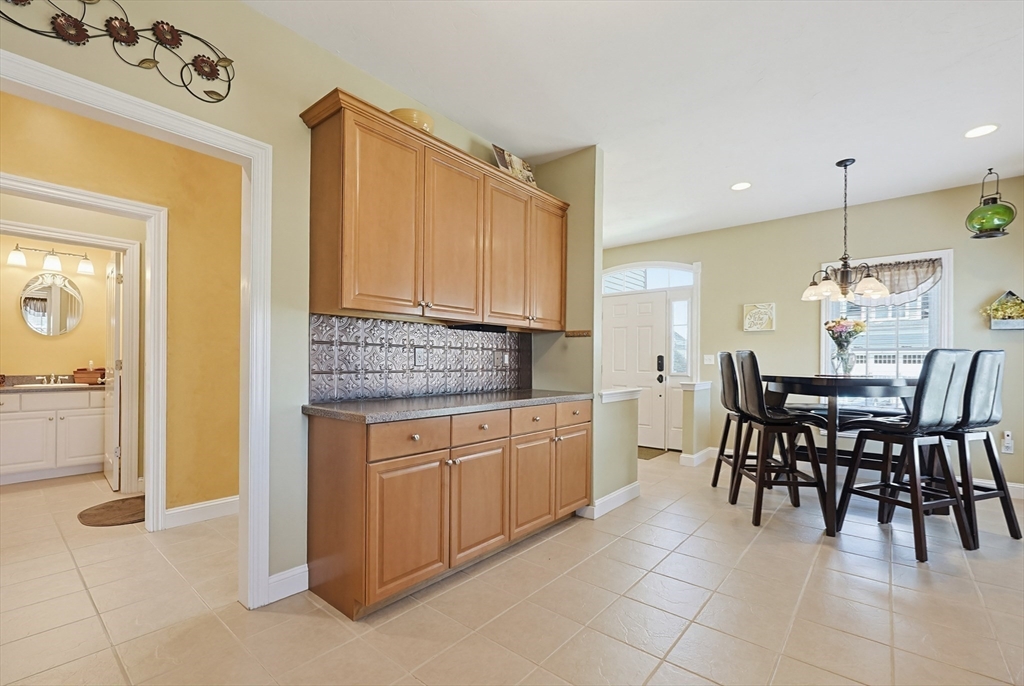
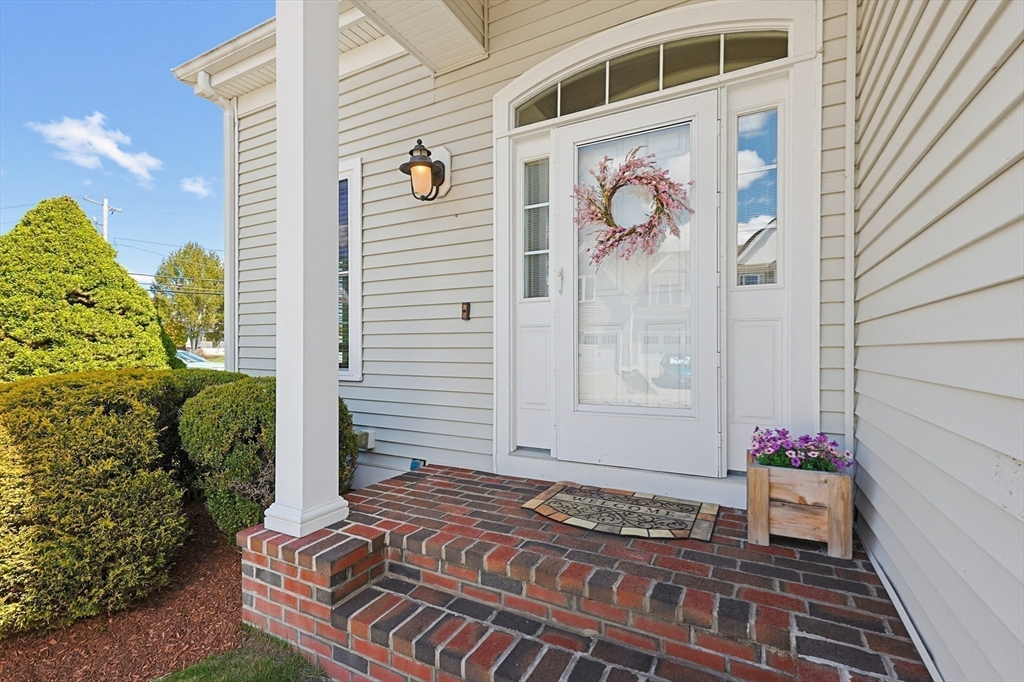
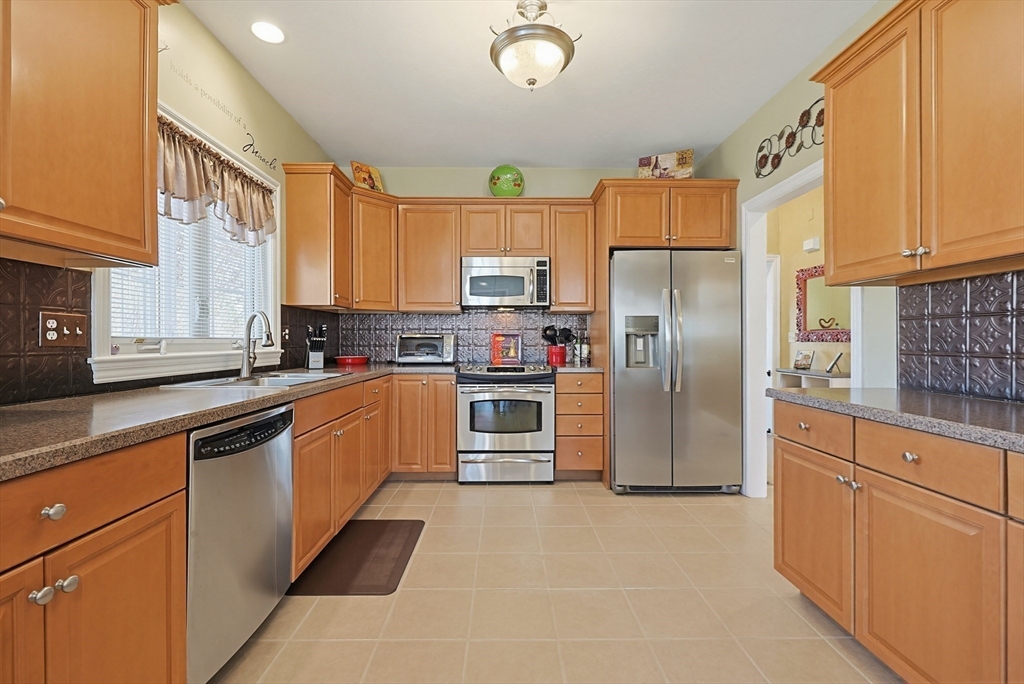
Welcome to Cedarview!This beautiful end-unit condo offers over 3,300 square ft of living space in one of Milford’s most desirable communities overlooking Milford Pond. The open fl plan features cathedral ceilings, hdwd floors, abundant natural light, and a spacious living rm with a gas fireplace. Enjoy access to the private deck perfect for grilling and relaxation. Enjoy the 4th of July fireworks. The eat-in kitchen includes SS appliances, a newer refrigerator, ample cabinetry, and prep space. The first fl primary suite features 2 walk-in closets and a full bath with a jacuzzi tub. Upstairs, a skylit loft provides flexible living space, two additional bedrooms and full bath The finished lower level is ideal for a gym, office, media room, playroom, or guest area. Additional highlights include,CA first-floor laundry, a tankless hot water heater, an attached 2 car garage, and maintenance-free living. Stunning sunsets.Close to 495 Pet friendly. No Age restrictions. Flexible pet policy.

Save
Ask
Tour
Hide
Share
Listing Snapshot
Price 
$649,900
Days On Site 
56 Days
Bedrooms 
3
Inside Area (SqFt) 
3,329 sqft
Total Baths 
3
Full Baths 
2
Partial Baths 
1
Lot Size 
N/A
Year Built 
2006
MLS® Number 
73516001
Status 
Pending
Property Tax 
$8,173.63
HOA/Condo/Coop Fees 
$450 monthly
Sq Ft Source 
N/A
Friends & Family
Recent Activity
yesterdayListing updated with changes from the MLS®
yesterdayStatus changed to Pending
2 weeks agoPrice changed to $649,900
2 months agoListing first seen on site
General Features
Attached Garage 
Yes
Disclosures 
Note to Agents and Buyers: The mirror currently shown in the half bath photo will be replaced with a different mirror. Ring Camera on front door.
Garage 
Yes
Garage Spaces 
2
Green Energy Efficient 
Thermostat
Number Of Stories 
3
Parking 
AttachedGarage Door OpenerOff StreetGuestGarage
Parking Spaces 
6
Pets 
Yes
Property Sub Type 
Condominium
Sewer 
Public Sewer
SqFt Above 
2309
SqFt Below 
1020
SqFt Total 
3329
Water Source 
Public
Zoning 
RB
Interior Features
Appliances 
RangeDishwasherDisposalMicrowaveRefrigeratorWasherDryer
Cooling 
Central AirZoned
Electric 
Circuit Breakers200+ Amp Service
Fireplace 
Yes
Fireplace Features 
Living Room
Fireplaces 
1
Flooring 
WoodTileVinylCarpetConcreteLaminate
Heating 
Natural GasBaseboardForced AirElectricZoned
Interior 
Cathedral Ceiling(s)Recessed LightingMaster DownstairsWalk-In Closet(s)Ceiling Fan(s)
Laundry Features 
Electric Dryer HookupWasher Hookup
Window Features 
Skylight(s)Insulated Windows
Bathroom 1 
Dimensions - 10x12Level - FirstArea - 120
Bathroom 2 
Dimensions - 5x7Level - FirstArea - 35
Bathroom 3 
Dimensions - 7x9Level - SecondArea - 63
Bedroom 2 
Dimensions - 16x24Level - SecondArea - 384
Bedroom 3 
Dimensions - 15x22Level - SecondArea - 330
Kitchen 
Dimensions - 9x22Level - FirstArea - 198
Living Room 
Dimensions - 15x14Level - FirstArea - 210
Master Bedroom 
Dimensions - 19x13Level - FirstArea - 247
Office 
Dimensions - 15x13Level - BasementArea - 195
Save
Ask
Tour
Hide
Share
Exterior Features
Construction Details 
Frame
Patio And Porch 
Deck
Roof 
Shingle
Windows/Doors 
Skylight(s)Insulated Windows
Community Features
Association Dues 
450
Building Access 
Unit Placement(Street)
Community Features 
PoolTennis Court(s)ParkGolf
HOA Fee Frequency 
Monthly
Schools
School District
Unknown
Elementary School
Memorial
Middle School
Stacy
High School
Milford High
Listing courtesy of Susan Annantuonio of Afonso Real Estate


The property listing data and information, or the Images, set forth herein were provided to MLS Property Information Network, Inc. from third party sources, including sellers, lessors, landlords, and public records, and were compiled by MLS Property Information Network, Inc. The property listing data and information, and the Images, are for the personal, non-commercial use of consumers having a good faith interest in purchasing, leasing or renting listed properties of the type displayed to them and may not be used for any purpose other than to identify prospective properties which such consumers may have a good faith interest in purchasing, leasing or renting. MLS Property Information Network, Inc. and its subscribers disclaim any and all representations and warranties as to the accuracy of the property listing data and information, or as to the accuracy of any of the Images, set forth herein.

Last checked 2026-07-07 03:48 AM UTC

Neighborhood & Commute
Source: Walkscore
Save
Ask
Tour
Hide
Share